Search

Property Description

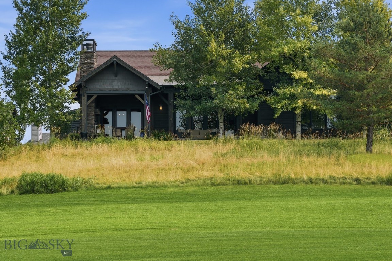
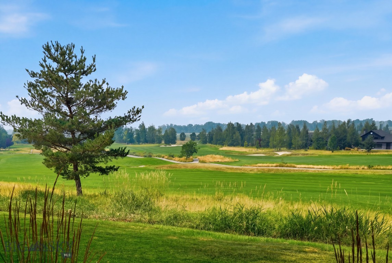
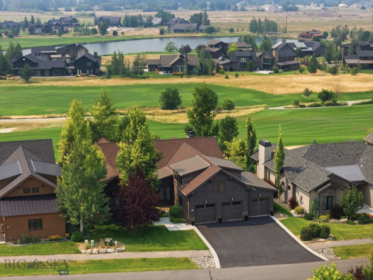
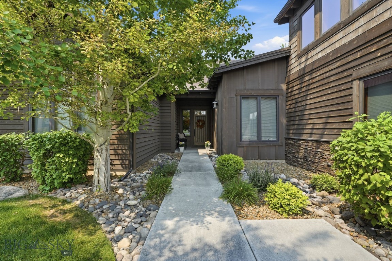
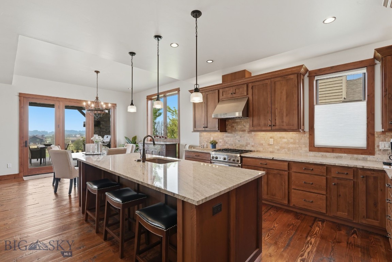
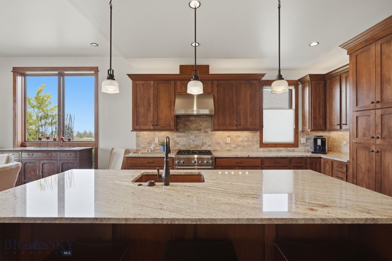
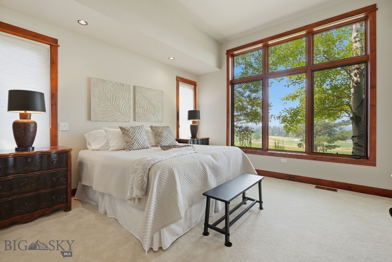
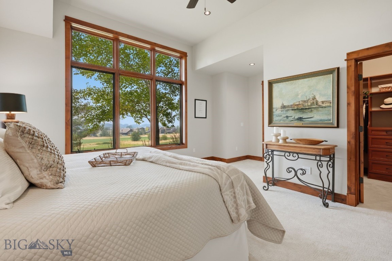
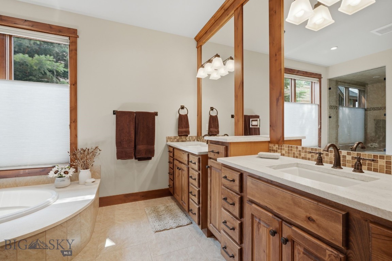
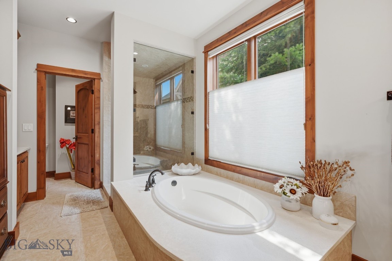
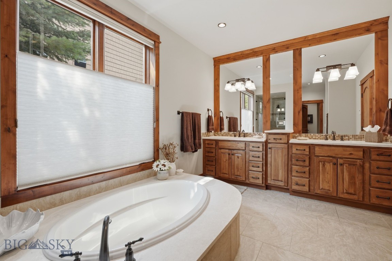
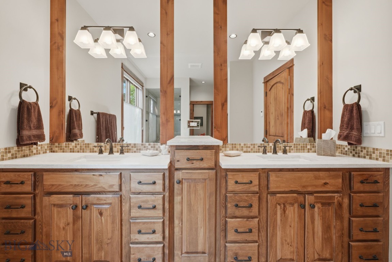
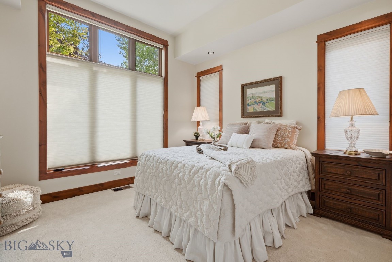
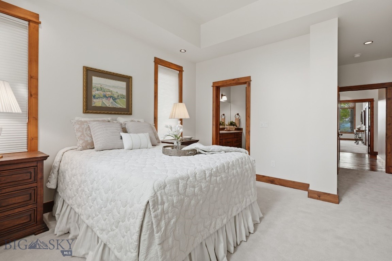
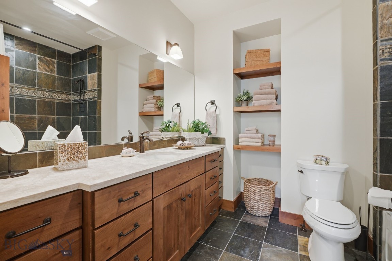
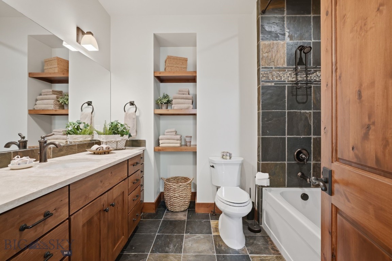
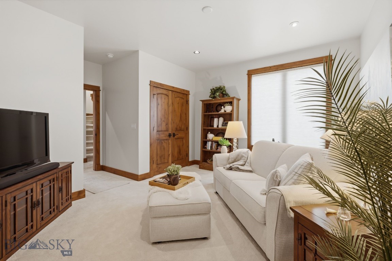
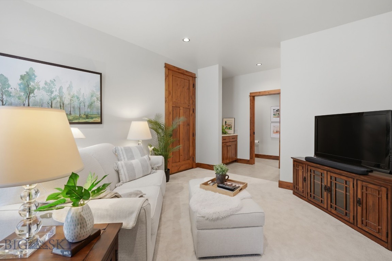
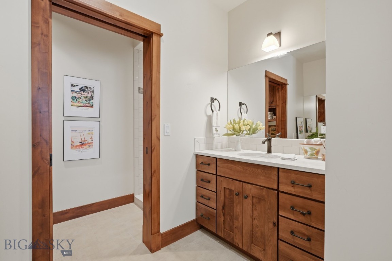
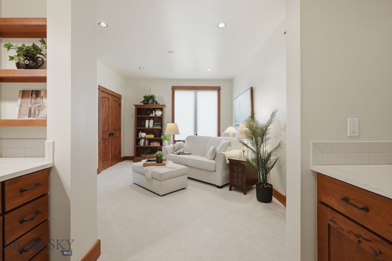
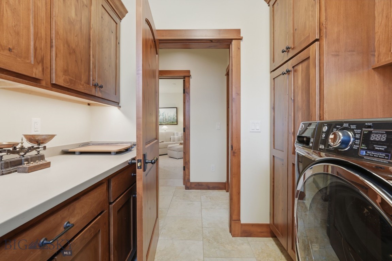
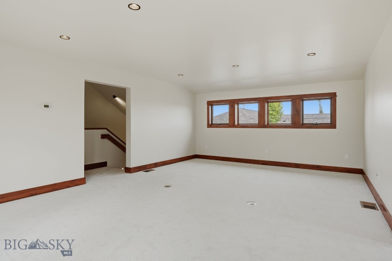
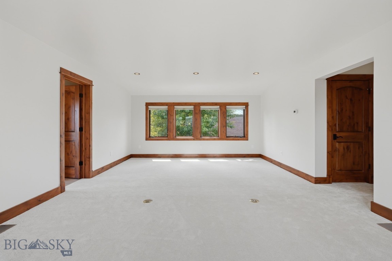
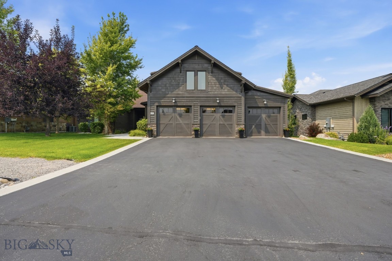
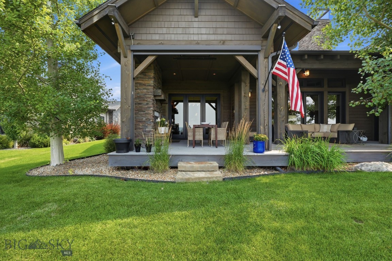
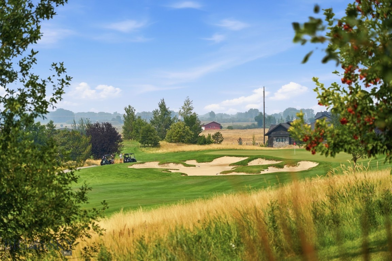
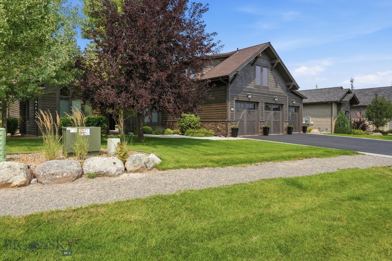
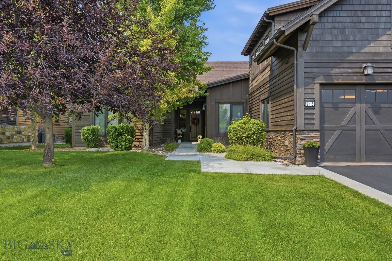
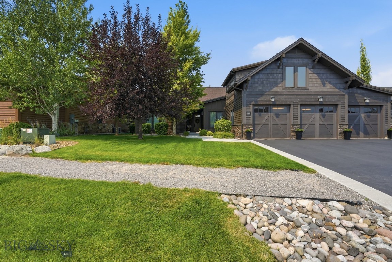
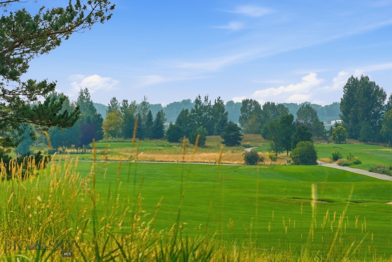
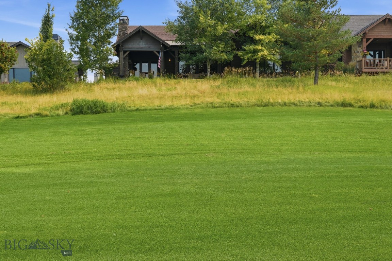
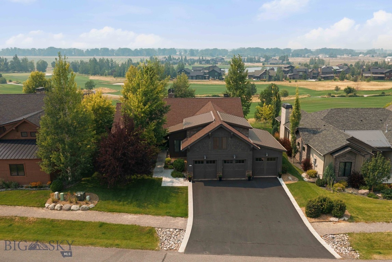
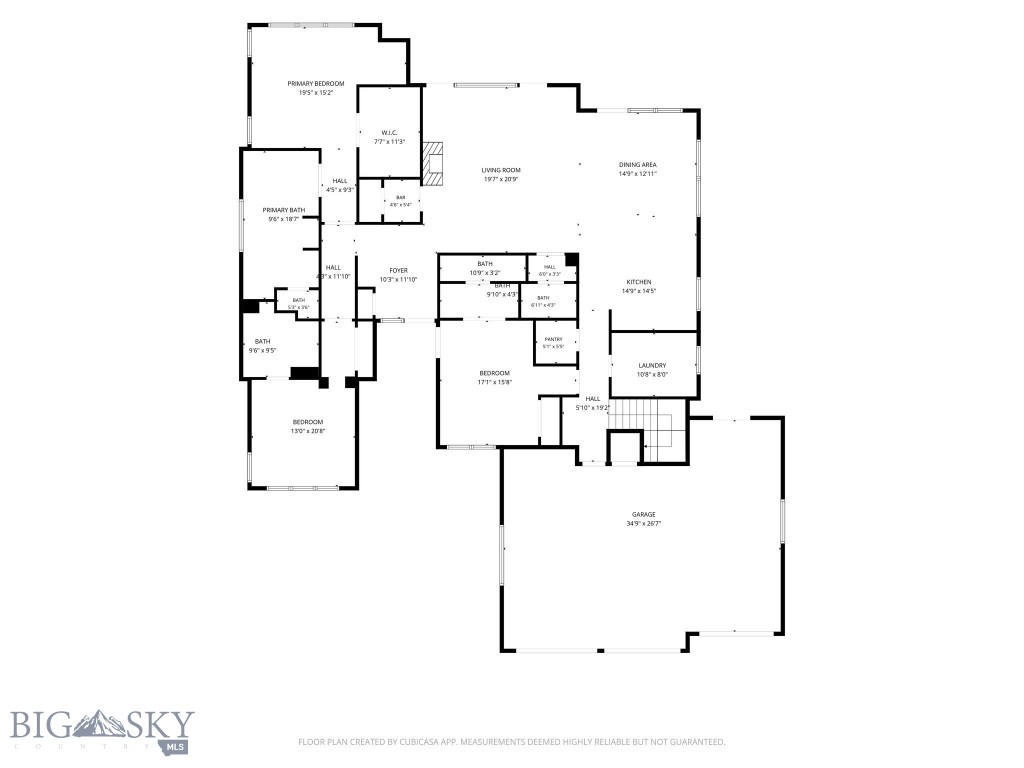
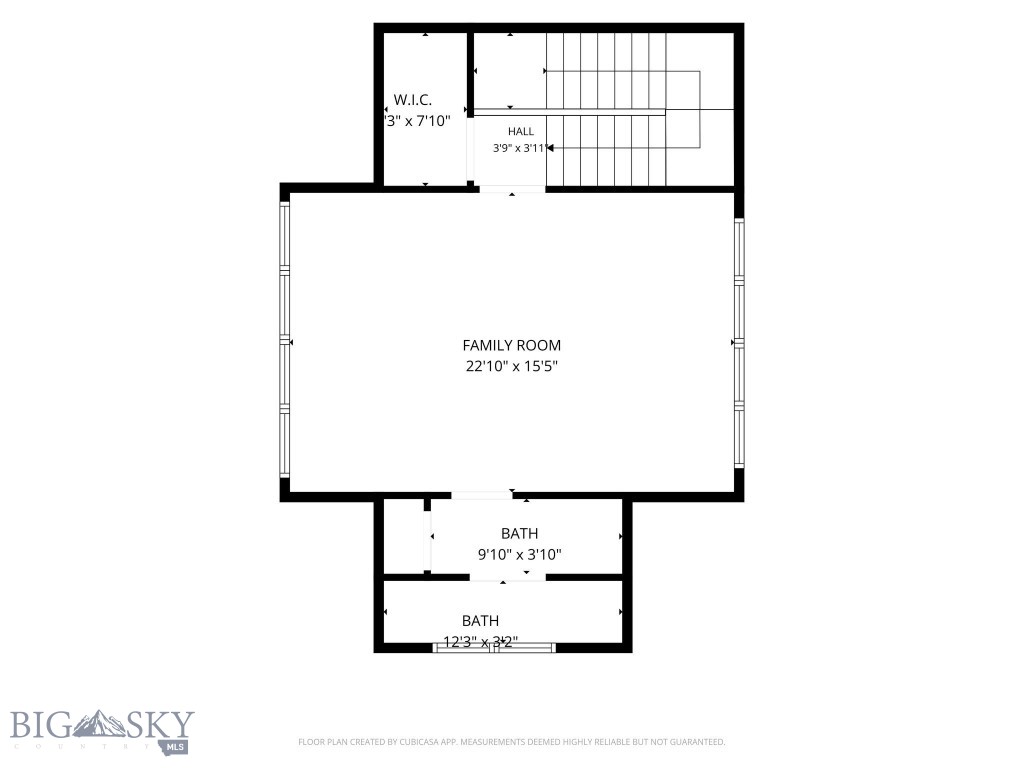
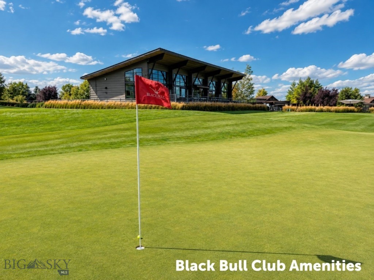
Perched on an elevated homesite overlooking the 3rd and 4th fairways of the Black Bull golf course, this rustic but elegant 4-bedroom, 4.5-bath Locati Architects designed residence offers the perfect blend of luxury, comfort, and effortless Montana living. Each spacious bedroom features its own private ensuite, providing privacy for all your family and guests. The third bedroom features its own private entrance and ideal for a guest casita or home office.

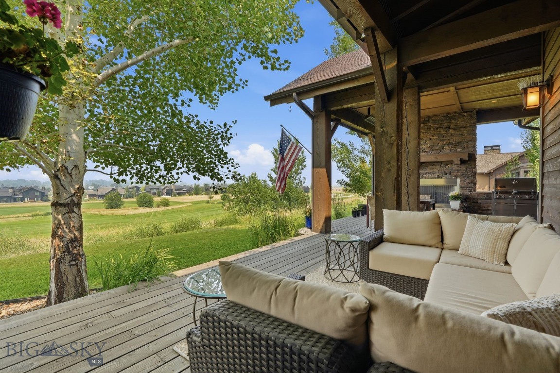
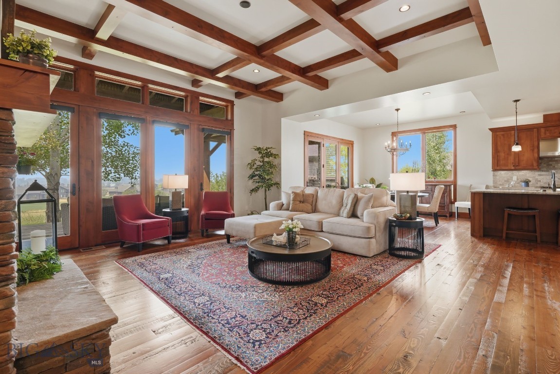
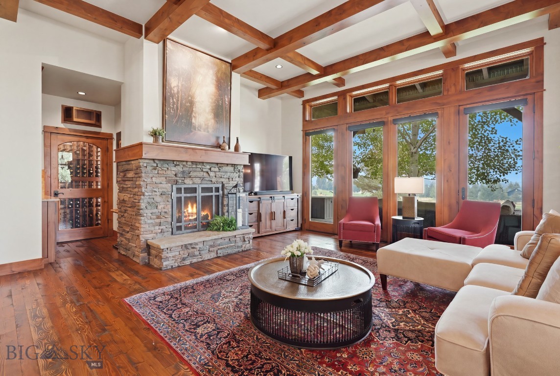
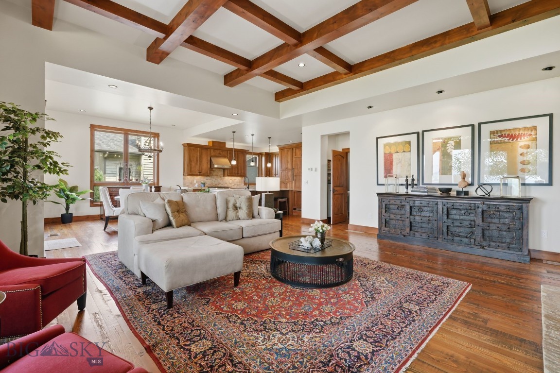
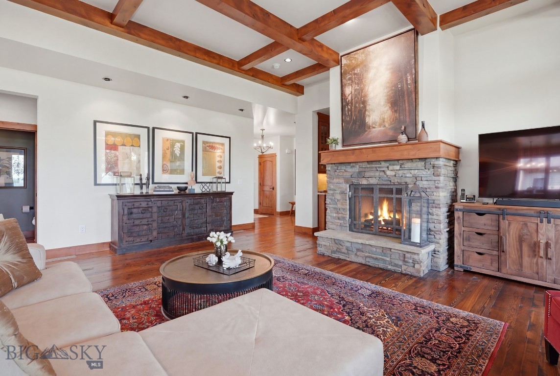
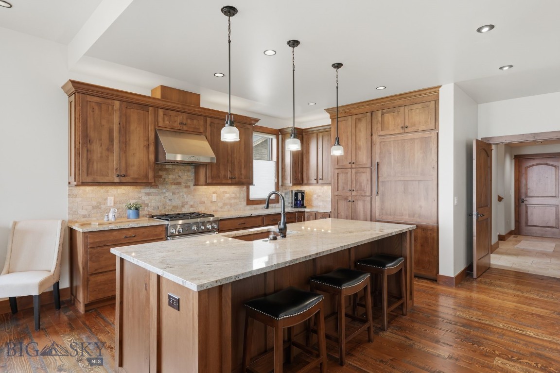
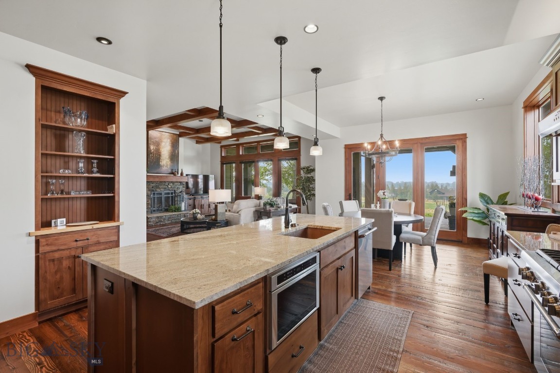
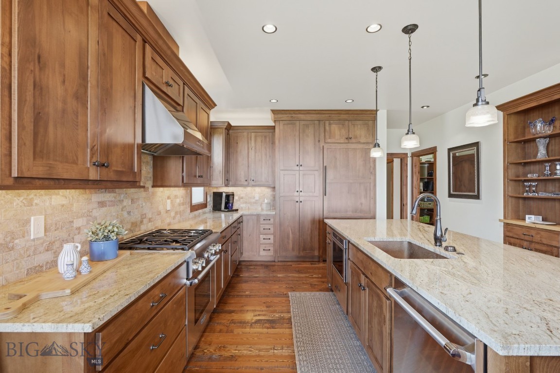
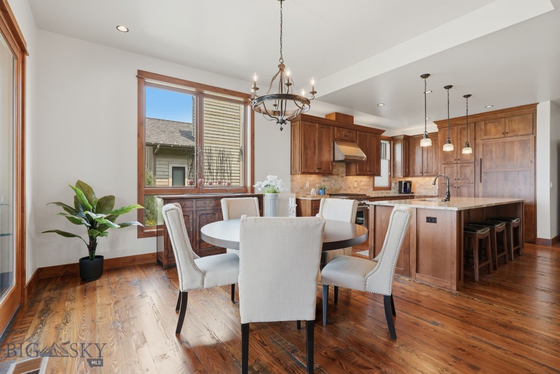
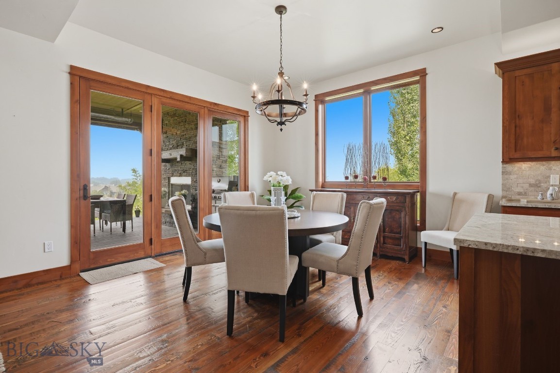
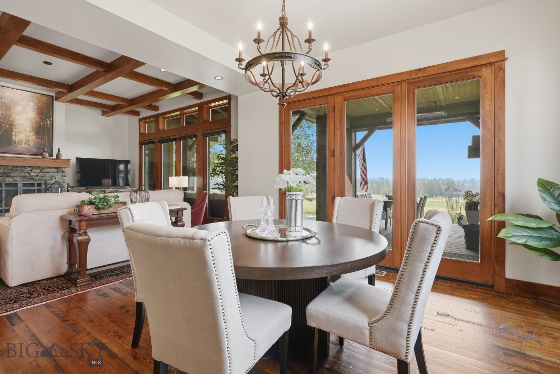
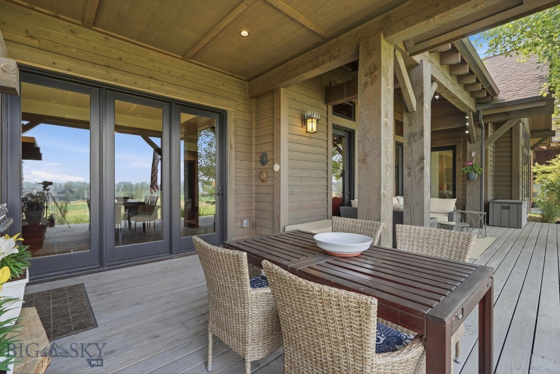
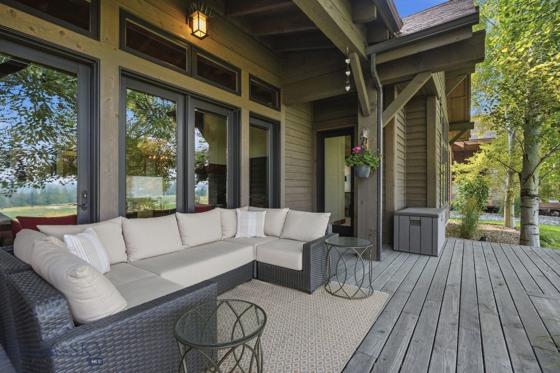
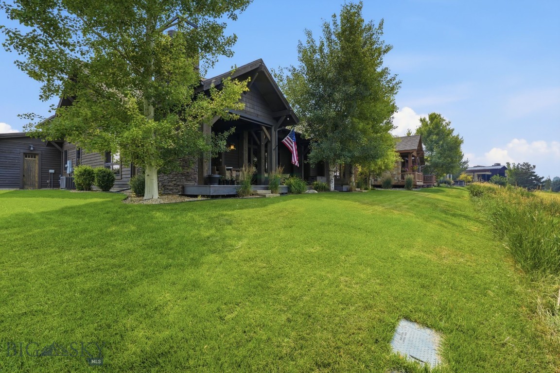
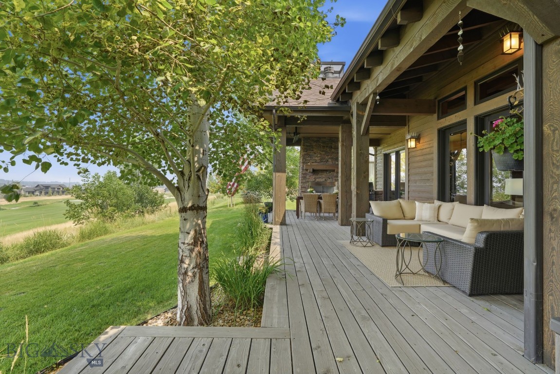
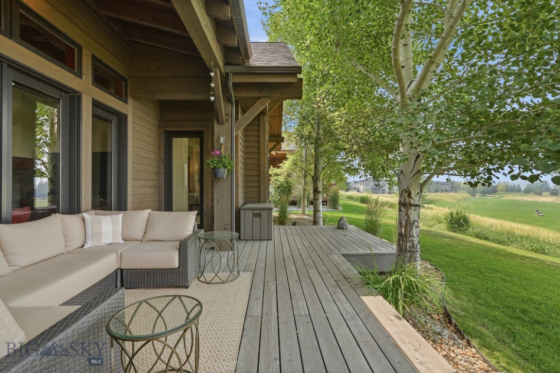
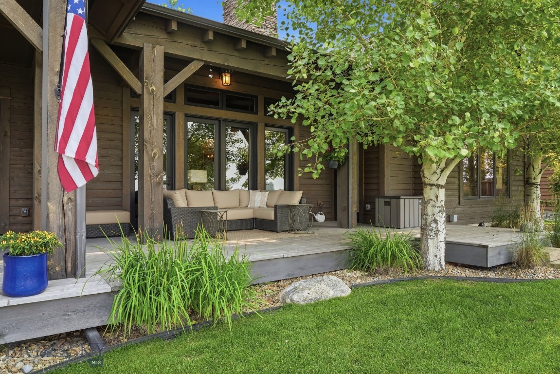
Designed for both everyday living and entertainment, the open-concept floor plan features coffered beam ceilings, expansive windows, and abundant natural light that perfectly frames the surrounding golf course and mountain views. The heart of the home flows seamlessly from the kitchen to the inviting great room and dining area, all opening to a spacious back deck maximizing the home's stunning western exposure.

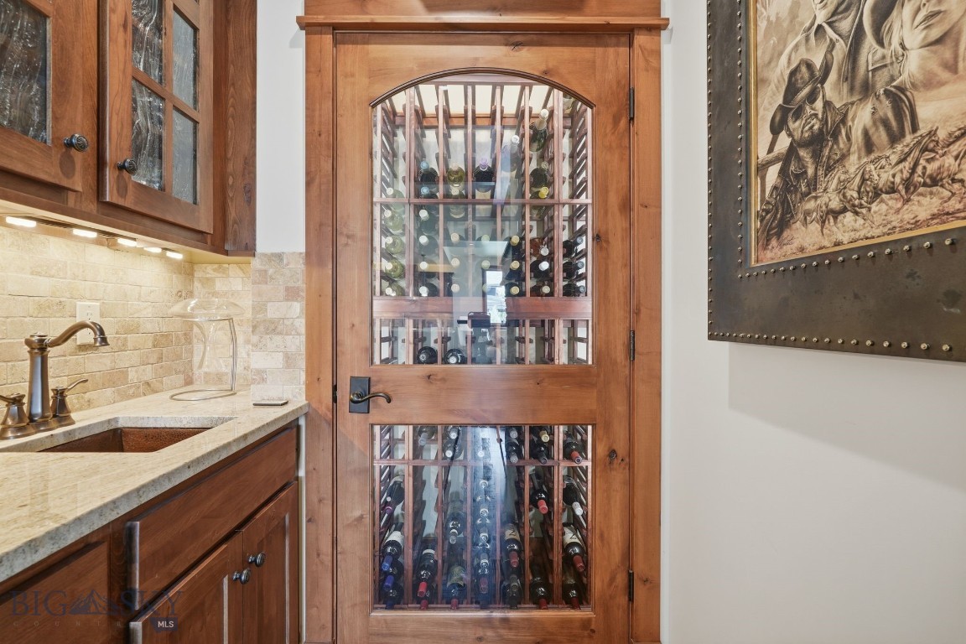
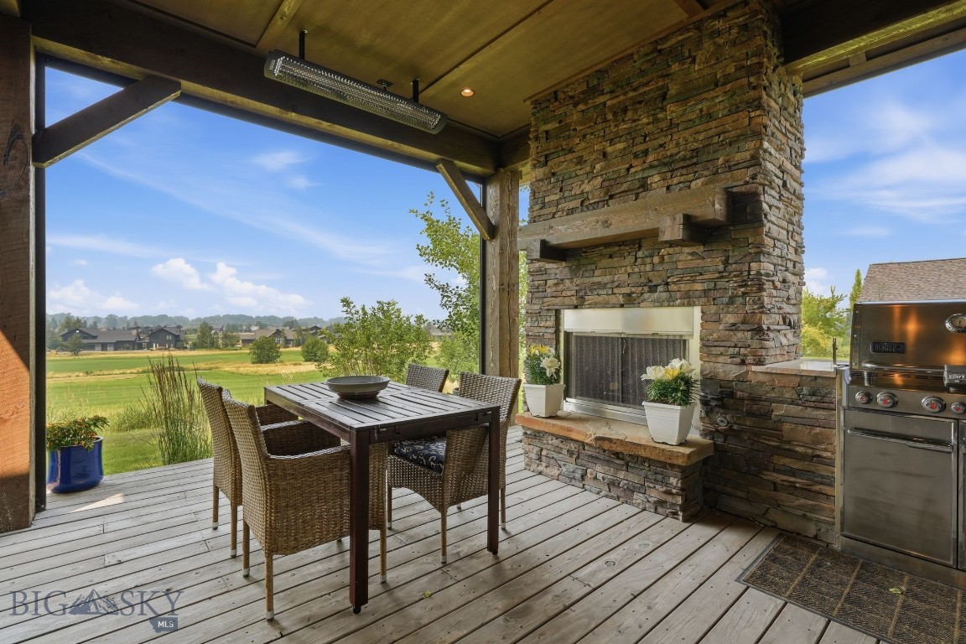
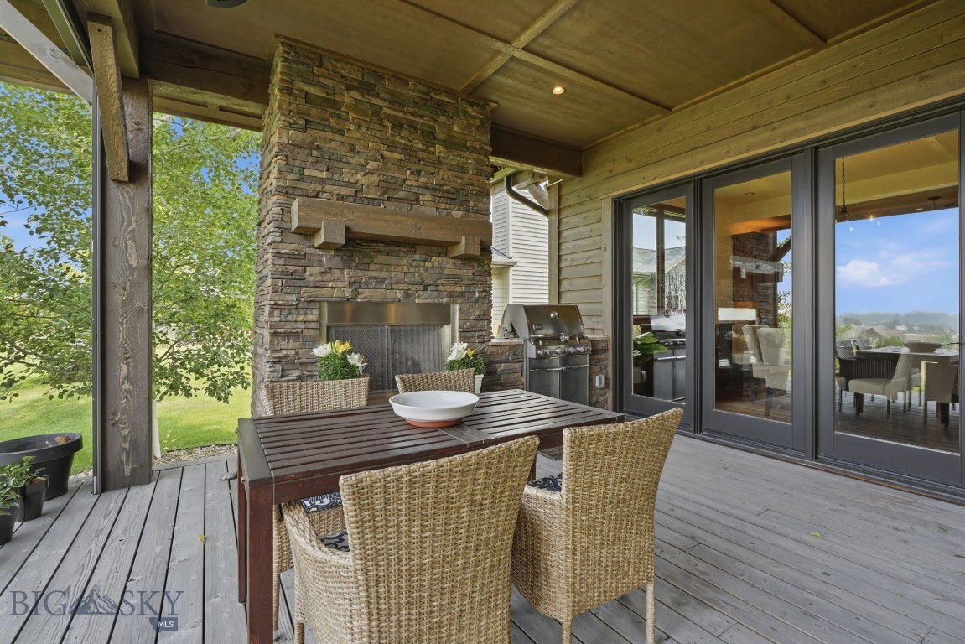
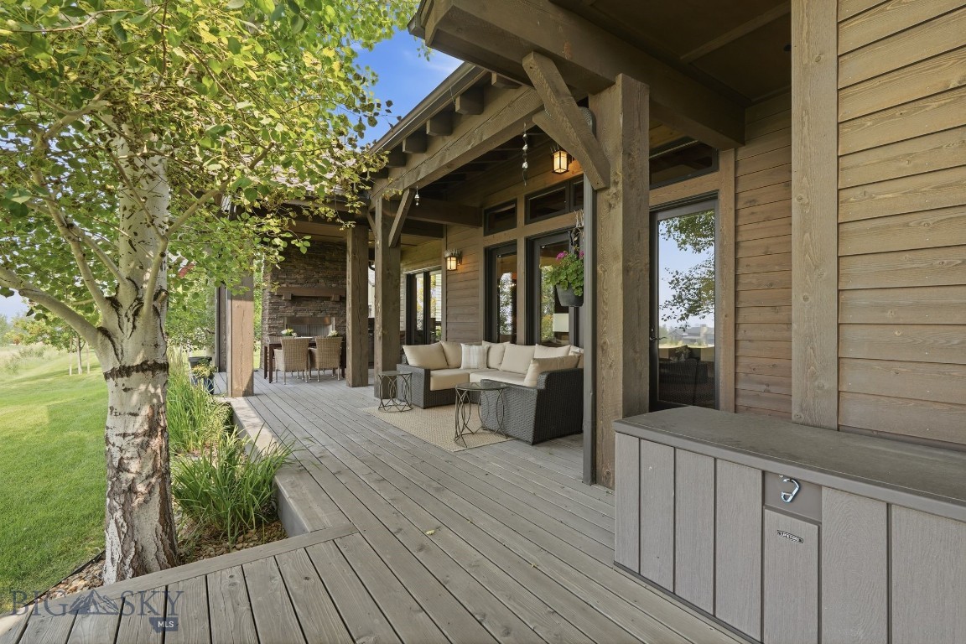
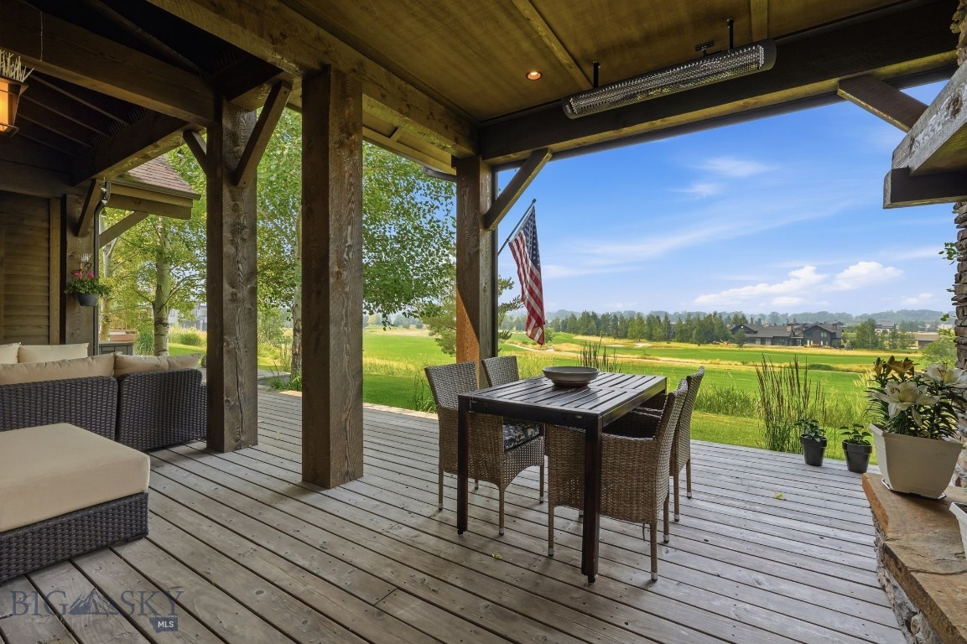
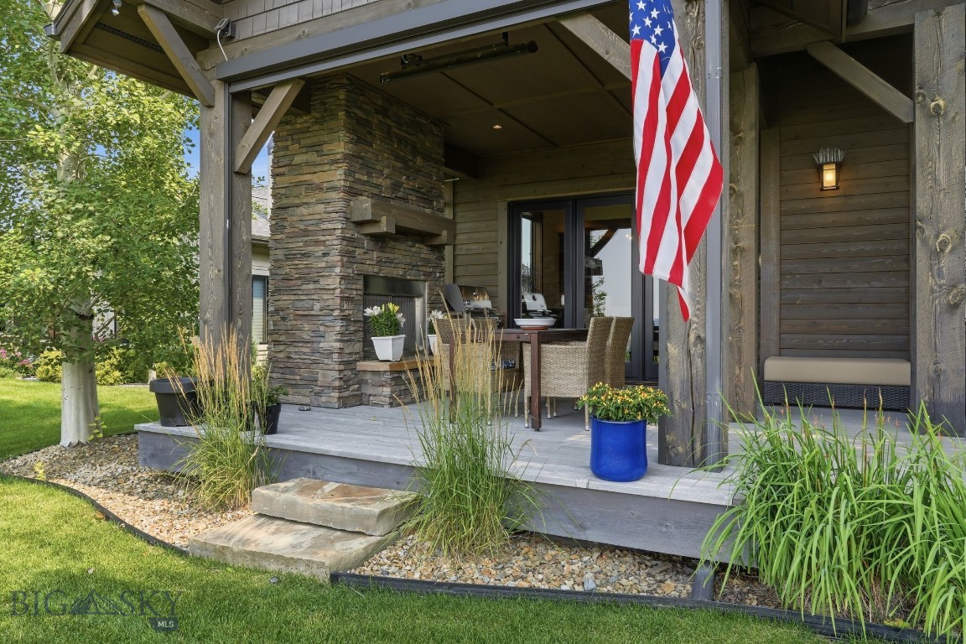
Exceptional indoor-outdoor entertaining spaces include a stylish wet bar, temperature-controlled wine closet, and custom professional grade built-in BBQ area. Gather around the outdoor stacked-stone gas fireplace while taking in the views and extend Montana summers with custom motorized solar shades and infrared heating.

Overview

Property Status
For Sale
Lot Size
10,454.4 Sq.Ft.
MLS ID
413921
Property Type
Residential
Year Built
2014

Features & Amenities

Total Area
3,313 Sq.Ft.
Neighborhood
West Bozeman
Architecture Styles
Custom
Water Frontage
None
View Description
Farmland, Mountain(s)
Stories
2
Garage Spaces
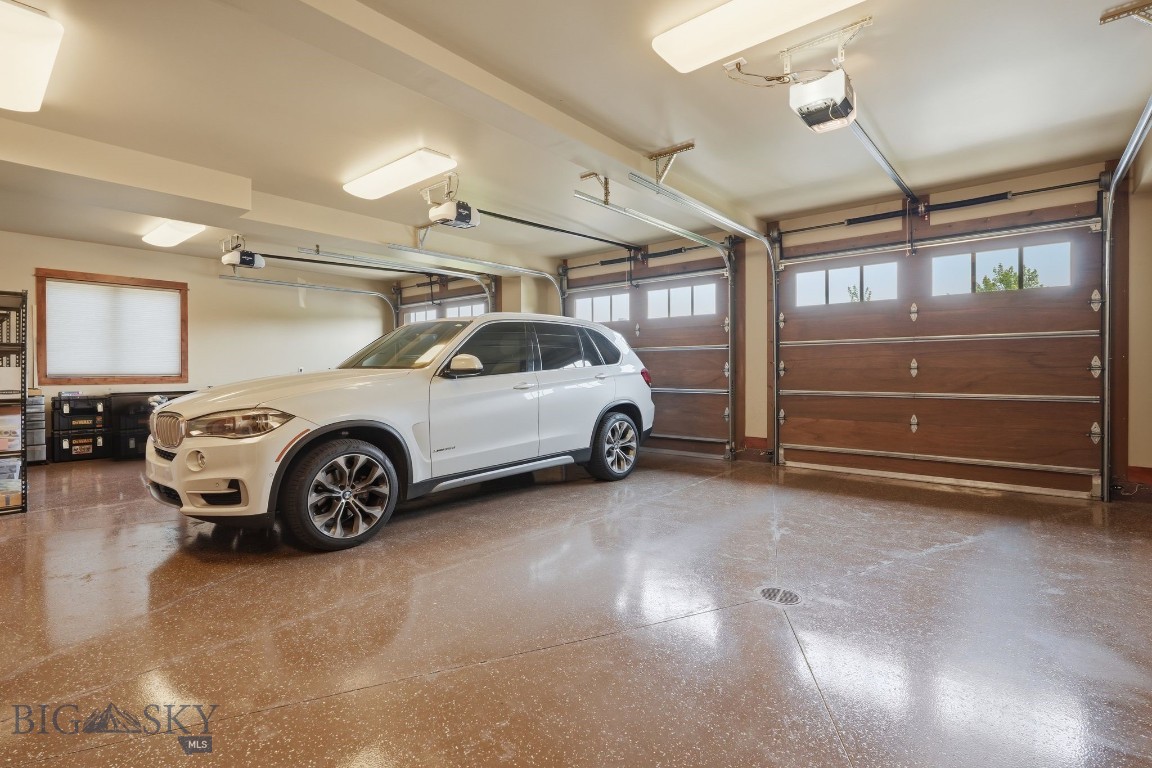
3.0
Water Source
Community/Coop
Utilities
Cable Available, Fiber Optic Available, Natural Gas Available, Phone Available, Sewer Available, Water Available
Pool
Association
Roof
Asphalt, Metal
Lot Features
Lawn, Landscaped, Sprinklers In Ground
Parking
Attached, Garage
Heat Type
Forced Air, Natural Gas
Air Conditioning
Central Air
Fireplace
Gas
Appliances
Dishwasher, Disposal, Microwave, Range, Refrigerator
Other Interior Features
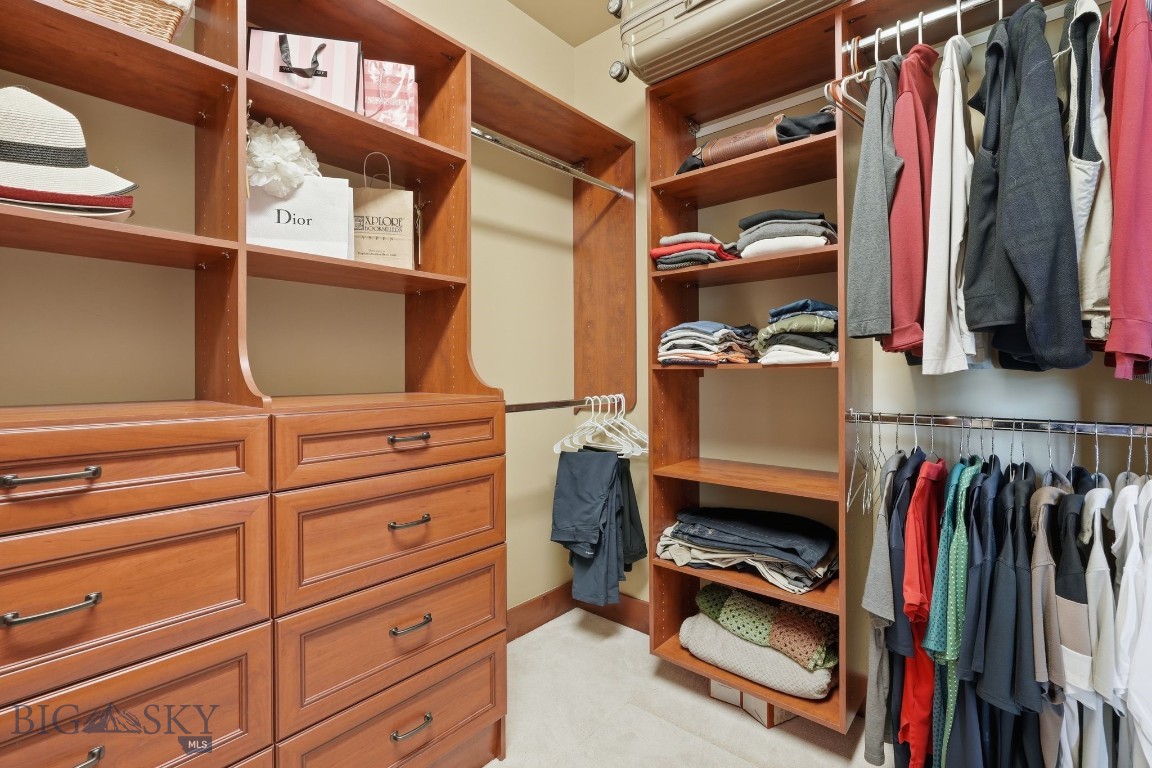
Wet Bar, Fireplace, Vaulted Ceiling(s), Walk-In Closet(s), Bedroom on Main Level, Main Level Primary
HOA Amenities
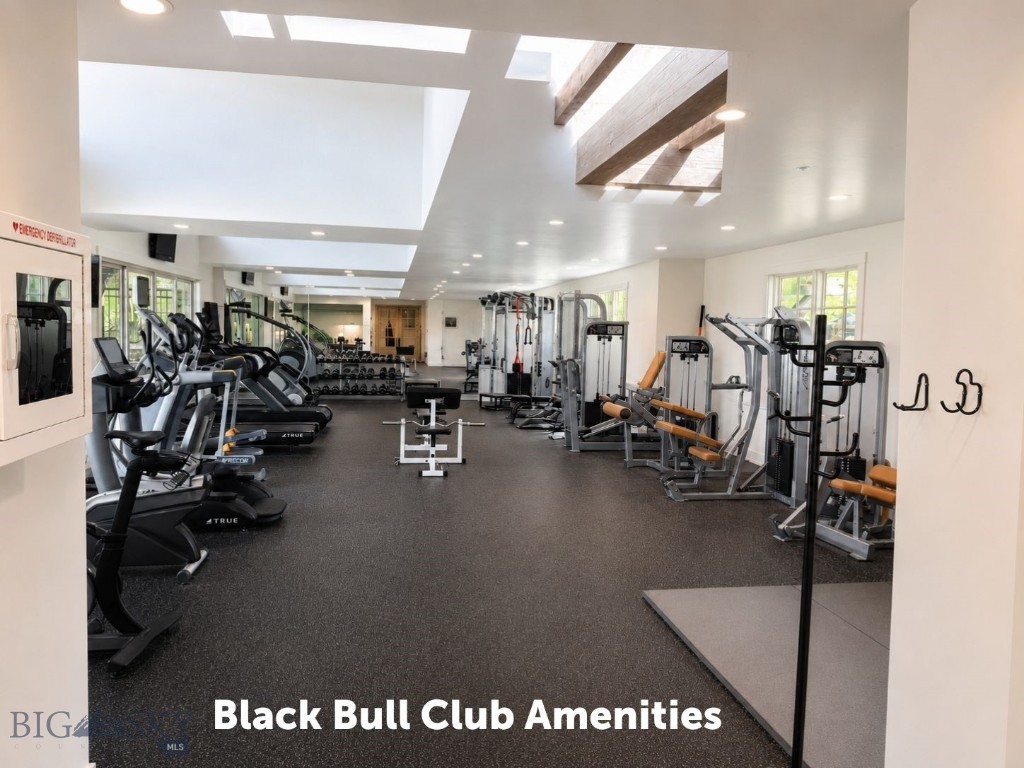
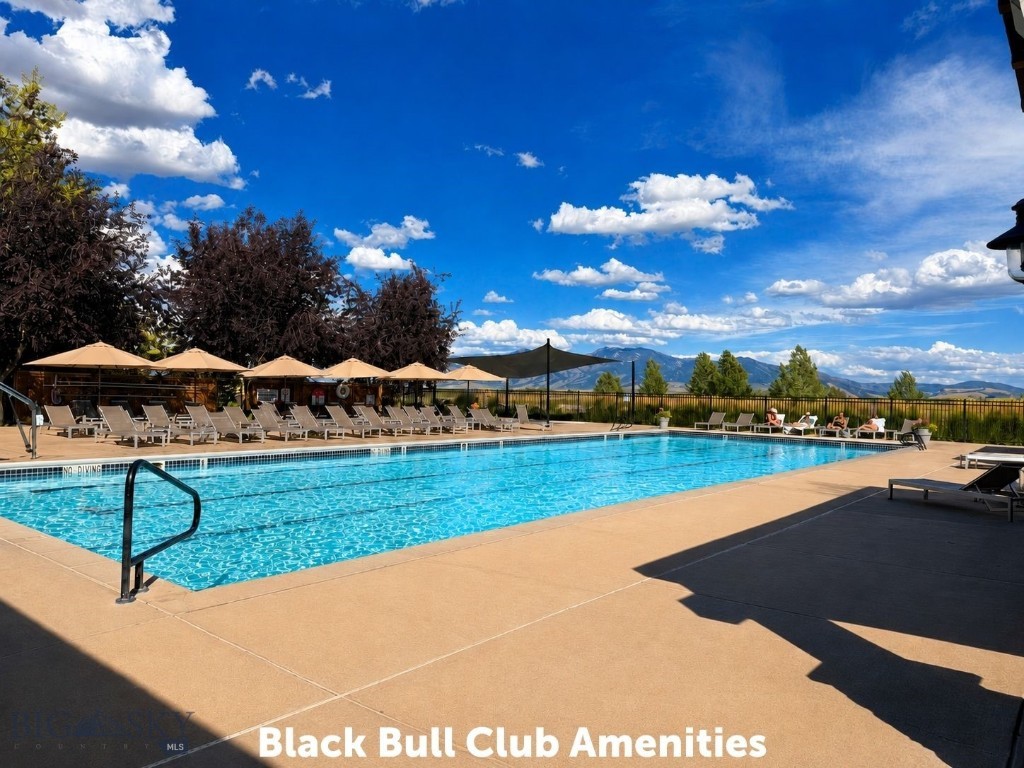
Fitness Center, Golf Course, Pool, Spa/Hot Tub, Trail(s)
Security Features
Heat Detector, Smoke Detector(s)
Other Exterior Features
Sprinkler/Irrigation, Landscaping
Sales Price
$2,450,000
Real Estate Tax
$9,904/yr
HOA
$195/mo

Downloads

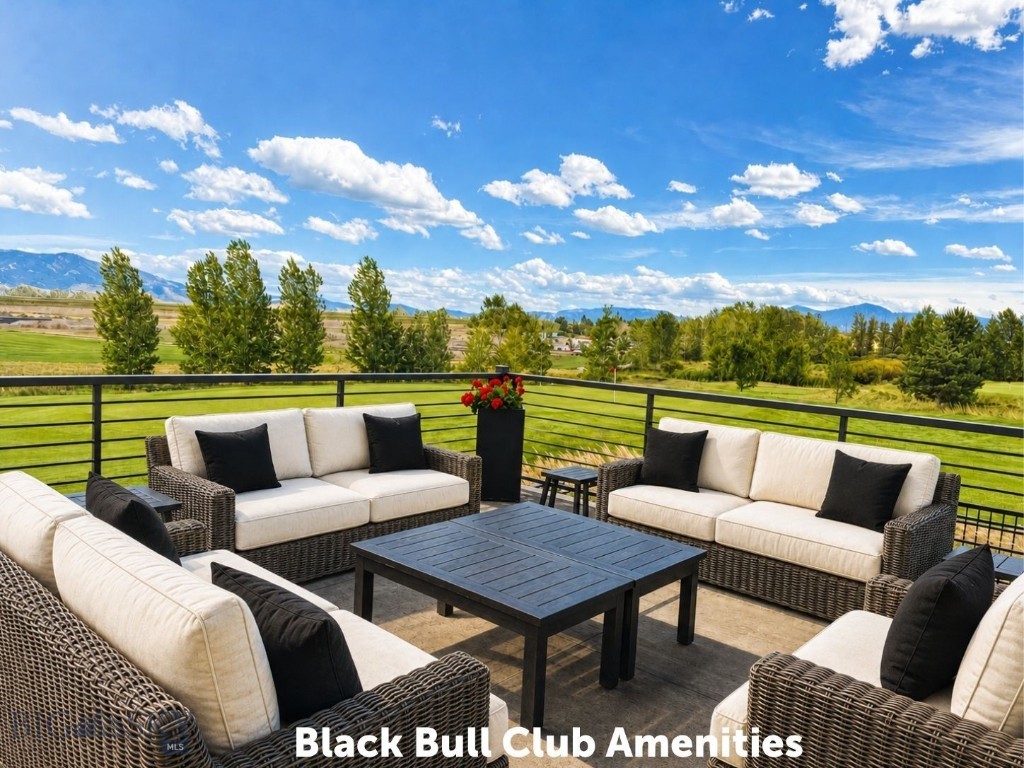
Covered patio with wicker seating and a wood deck overlooking a golf course.

Schedule a Tour

We would love to help you see this beautiful home! As a full-service brokerage, we can help you tour. Please submit an offer, and answer questions about the buying process.

Thank you

for your interest in 515 Black Bull Trail, Bozeman, MT 59718

515 Black Bull Trail
Navigate
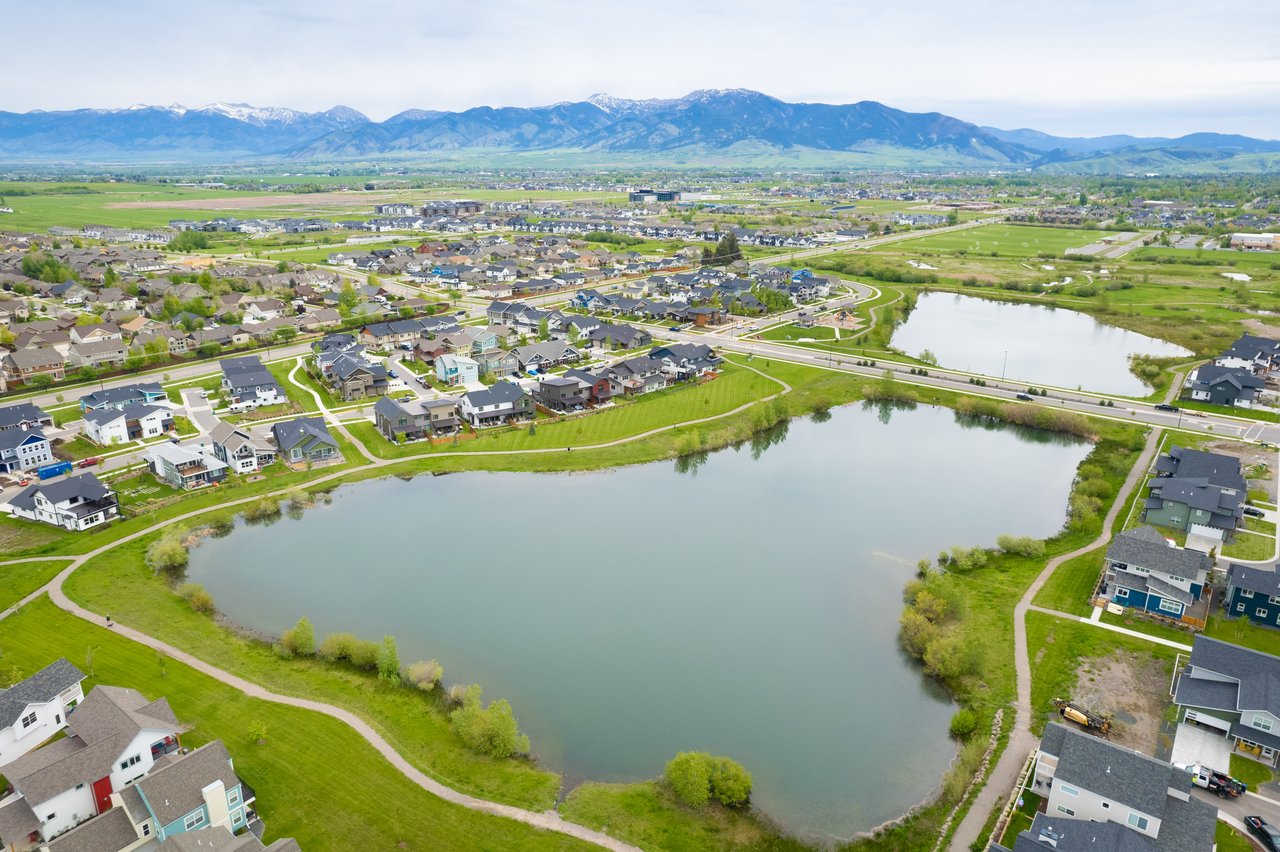
Aerial view of homes around a pond, with walking paths and mountains in the distance.

Explore West Bozeman

read more
Dark-sided home with a covered porch and stone chimney, partly screened by trees above a broad lawn.
explore in 3d

Mortgage Calculator

Estimate your monthly mortgage payment, including the principal and interest, property taxes, and HOA. Adjust the values to generate a more accurate rate.
$0,000 Your Payment 20 15 65
$0,000 Your Payment
Open-plan living room and kitchen with beige sectional sofas, dark cabinetry, and glass doors to a planted courtyard.

I'm Interested In

515 Black Bull Trail

or
  • Bert Brandon smiling in a blue plaid shirt in front of a fireplace.
    CallBert Brandon

    License #RRE-BRO-LIC-11844

    (406) 570-9775
  • pretitle

    Featured Properties

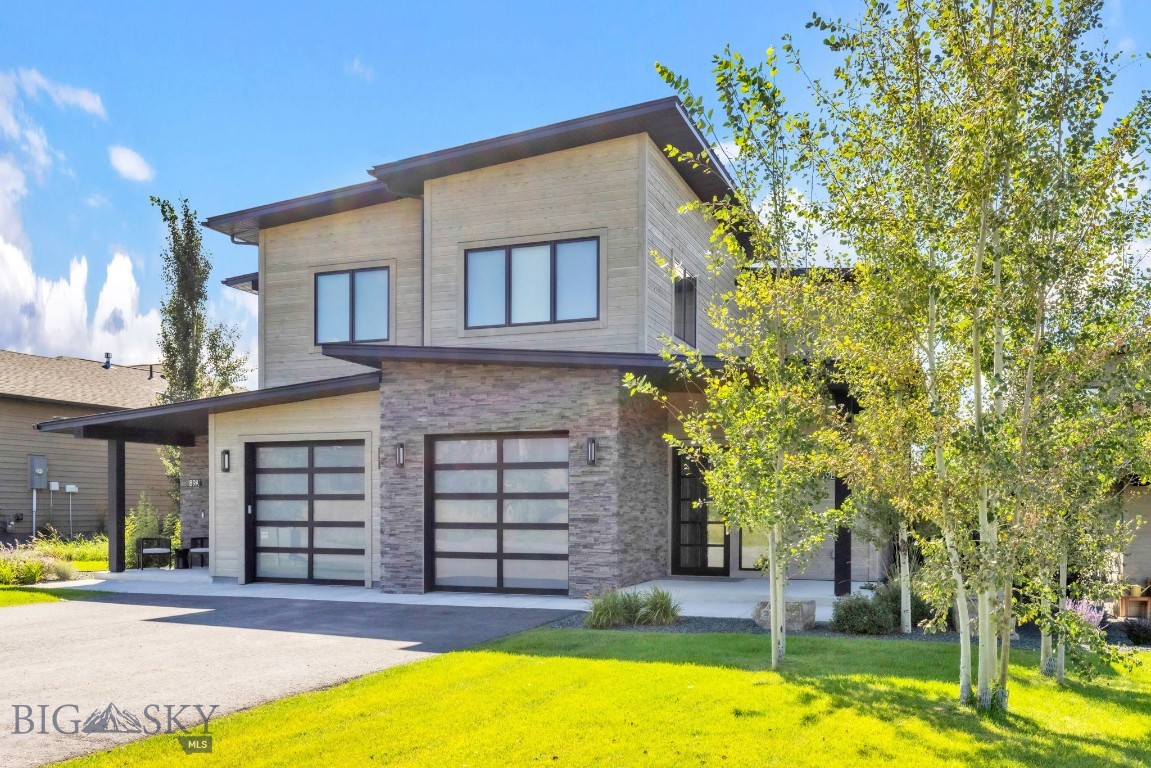
    • Modern two-story home with stone facade, glass-paneled garage doors, and aspen trees. For Sale

      $1,287,000

      89 Balmoral Trail B, Bozeman, MT 59718

      • 2 Beds
      • 3 Baths
      • 1,823 Sq.Ft.
    View All Properties

    Follow Us On Instagram